Tub-to-Shower Conversion Plumbing | RoughPlumb
Plan around drain location, trap access, framing and the room below.
SIMPLIFIED SYSTEM CONCEPT — verify local code/manufacturer requirements where applicable
What You’re Looking At
Plan around drain location, trap access, framing and the room below.
How It Works
Tub-to-Shower Conversion Plumbing is shown as part of the larger plumbing path so a homeowner can see what connects before and after it. Use the visual to identify the component/system relationship first, then use symptoms and timing to narrow the problem.
Common Symptoms
- Unexpected leakage, noise, odor, slow flow/drainage, poor performance or visible deterioration
- A symptom that changes when a related fixture or valve is operated
Common Causes
- Wear, restriction, poor adjustment, failed sealing, incorrect layout or a downstream/upstream system issue
- A nearby component creating a symptom that appears to come from this part
Common Mistakes
- Replacing a part before confirming the failure path
- Changing piping before checking the surrounding system relationship
- Treating a simplified visual as a jurisdiction-specific installation drawing
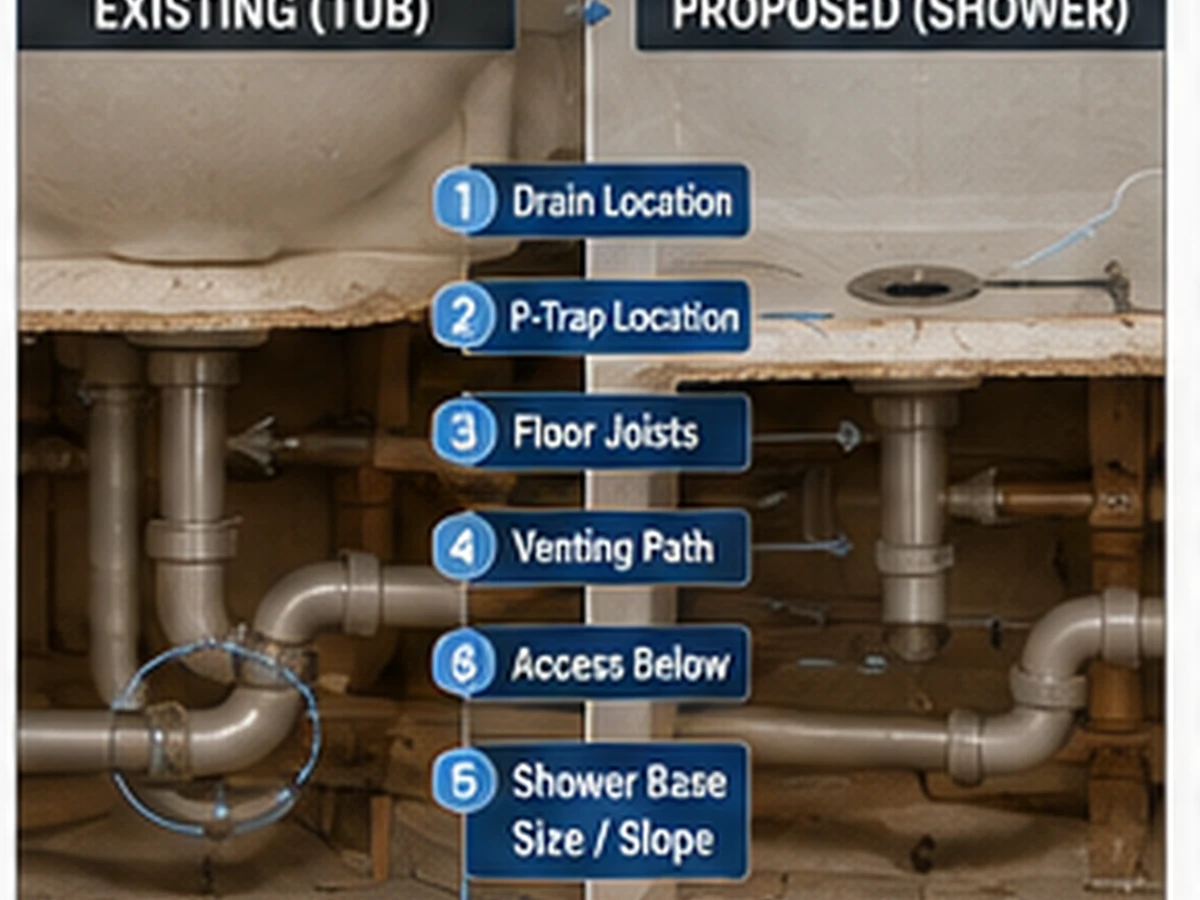
What the Visual Shows
- Original tub drain location
- Proposed shower drain location
- Existing P-trap
- Joist direction
- Room/ceiling below for access
What You Can Check
- Choose the shower/base before final drain planning
- Determine joist direction
- Locate the existing trap and downstream drain
- Check HVAC/electrical/framing conflicts before opening the floor
Safety & Scope
Local plumbing codes and manufacturer instructions apply. Shut off water/energy where required and escalate concealed, sewage, structural, gas, electrical or uncontrolled-leak conditions. Dimensions and acceptable configurations can vary by fixture, manufacturer and jurisdiction. Verify the specific product instructions and local requirements before installation.
When to Call a Plumber
Call a qualified plumber when the problem involves concealed piping, sewage, uncontrolled leakage, structural work, water-heater safety devices, uncertain code requirements, or multiple fixtures/system branches.